6515 Havencrest Drive, Denver, NC
$785,000
4 Beds
4 Baths
3 full, 1 half
3989 SqFt
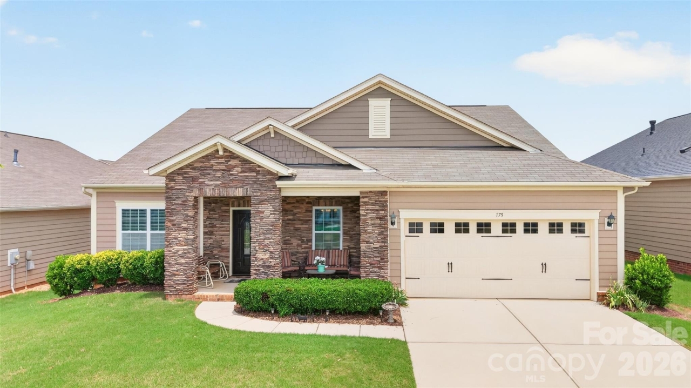
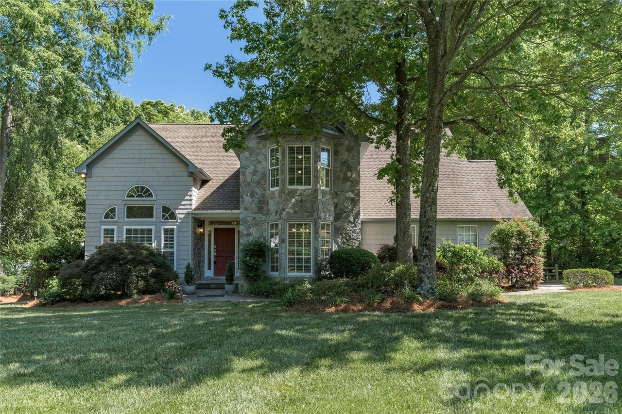
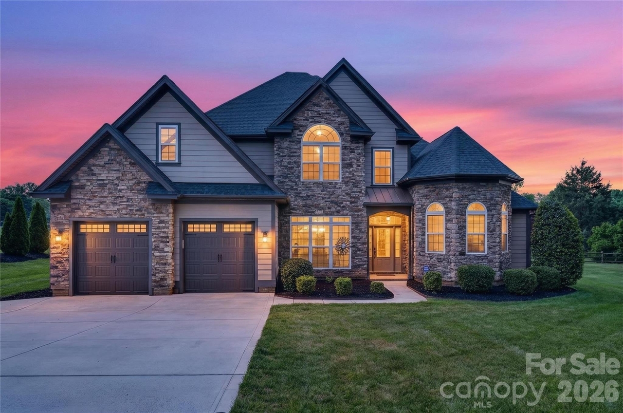
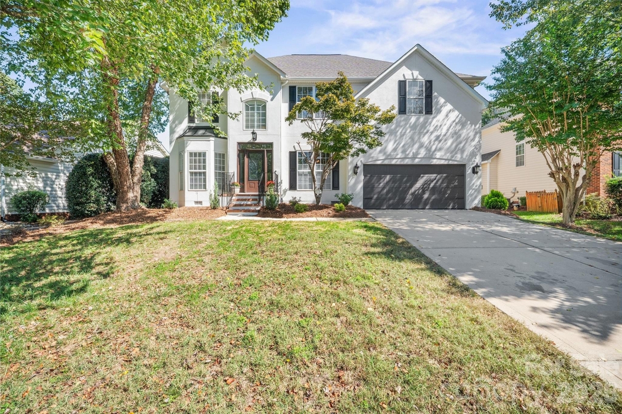
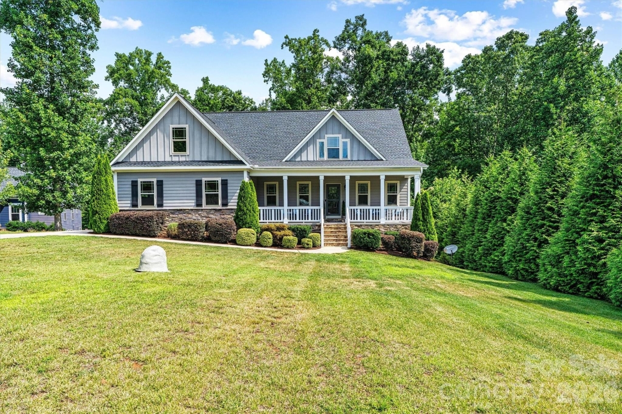
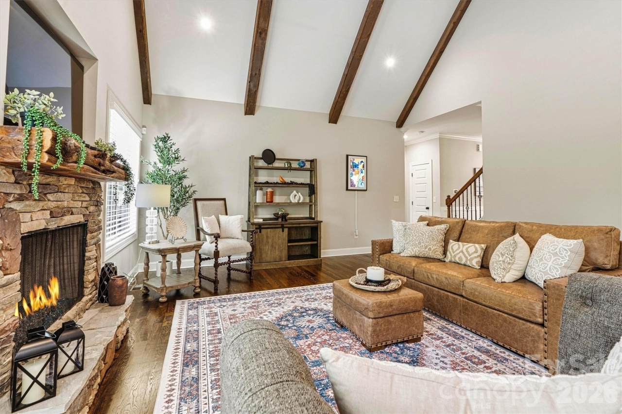
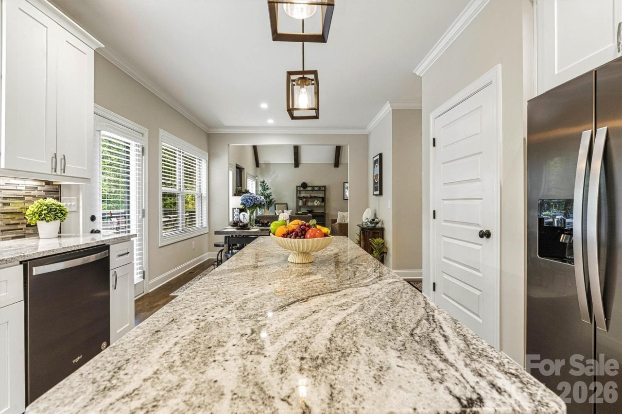
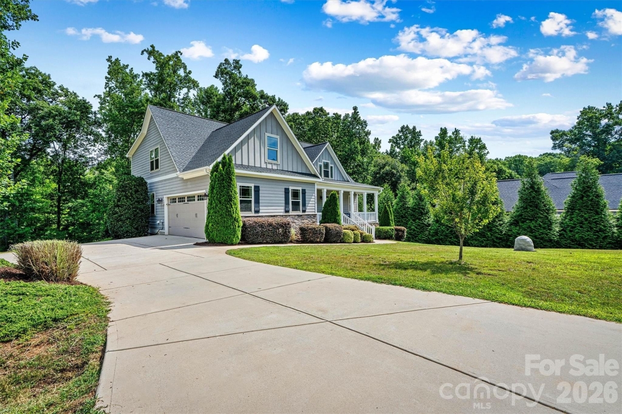
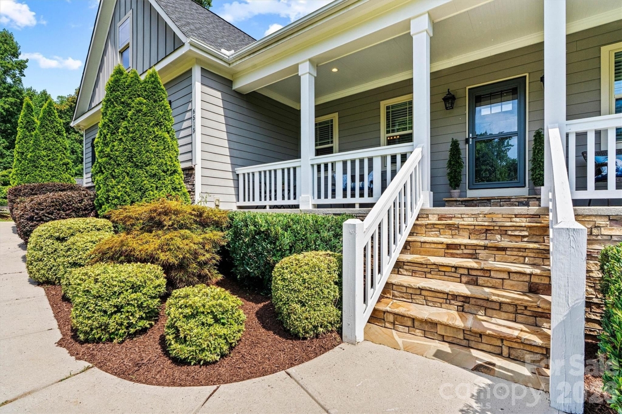
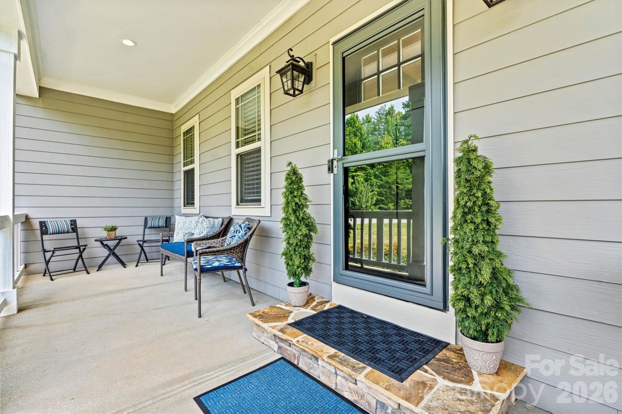
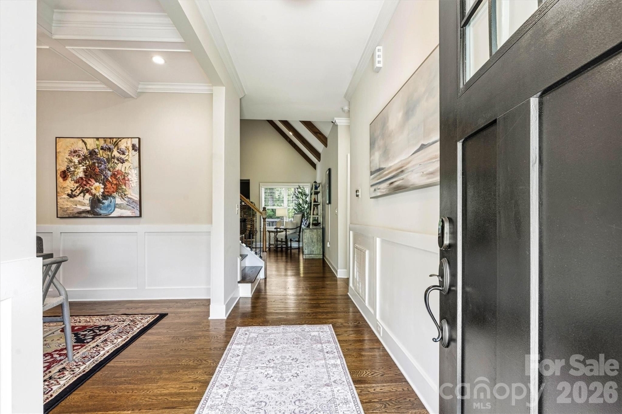
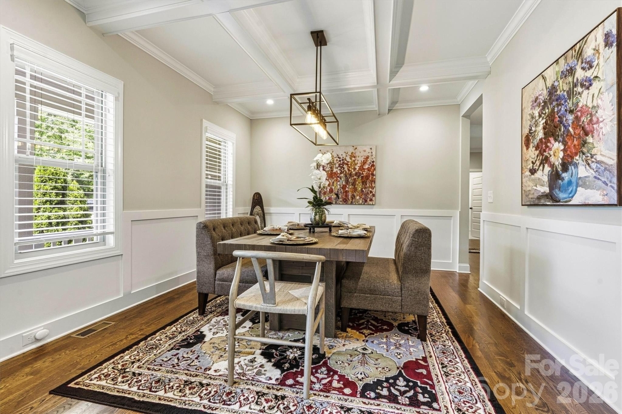
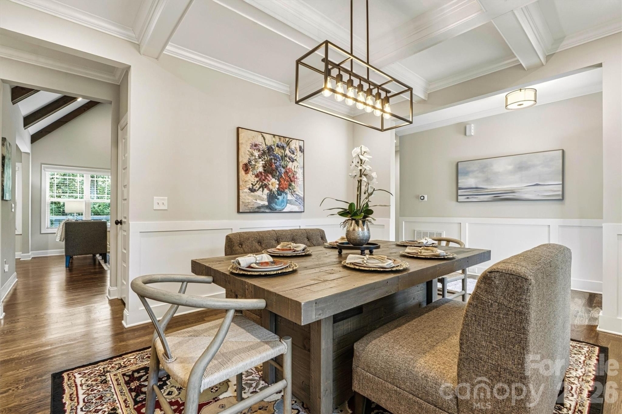
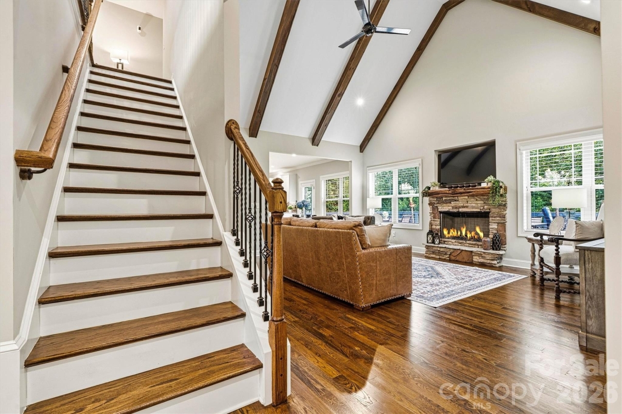
Beautifully crafted home nestled on just over an acre at the end of a quiet cul-de-sac, offering privacy, natural beauty, and exceptional indoor-outdoor living. A welcoming front porch invites you to relax, while the expansive back deck provides the perfect backdrop for entertaining, grilling out, or enjoying the wooded surroundings. Inside, the open-concept layout features wood floors throughout, granite counters, stainless steel appliances, and abundant cabinetry. The great room impresses with cathedral ceilings, exposed wood beams, and a stunning stone gas fireplace with a wooden beam mantle, creating a space that feels both grand and cozy. The main-floor primary suite includes a tray ceiling, updated ensuite bath, and a spacious walk-in closet. A convenient half bath for guests and a large laundry room with sink and drop zone complete the main level. Upstairs, a loft anchors two generously sized bedrooms and a full bath. The full basement offers remarkable flexibility with both interior access and a private exterior entrance, making it ideal for multi-generational living or separate guest quarters. The basement includes an additional bedroom, a full bath with tiled shower, a large recreation area, a dedicated office, a fitness/hobby room, and a huge storage room. Outside, the fenced yard extends beyond the fence line into the woods, where a creek runs through the property, enhancing the peaceful, private setting. With over an acre, there's plenty of space for a future pool or outdoor retreat. Located in Lincoln County school district and just minutes from major roadways, this home offers easy access to Lake Norman, Charlotte, and surrounding areas. A rare combination of space, privacy, and convenience - truly a perfect setting for those seeking comfort, versatility, and a beautiful natural backdrop.
Listing Courtesy of Pilar Carroll, Lake Norman Realty, Inc., MLS ID# 4403228
Property Details
| Property Type | Residential |
|---|---|
| Mls # | 4403228 |
| LotSize | 1.1 sqft |
| Property Subtype | residential |
| Year Built | 2017 |
| Cooling Systems | central air,ceiling fan(s),electric |
| Exterior Types | fiber cement, stone |
| Heating Fuels | electric (heating),propane (heating),heat pump (heating) |
|---|---|
| Parking Types | driveway,garage,garage - attached |
| Num Of Floors | 2 |
| Roof Types | shingle |
| Appliances | Dishwasher, Disposal, Electric Oven, Electric Range, Electric Water Heater, Microwave, Refrigerator, Washer/Dryer |
| Floor Coverings | Wood |
Photos
Get Top Dollar for Your Home
With Our 100+ Point Marketing Plan!
Learn how we will get your home:
- In front of and shown to more buyers
- Sold faster and for more money
- Sold on your terms without the hassle and stress
Real Estate Resource Center
Real Estate Reports for Home Owners, Sellers & Buyers!




Maps & Local
Schools
Print Brochure
View More Listings
Click the property below to view the virtual tour of each listing.